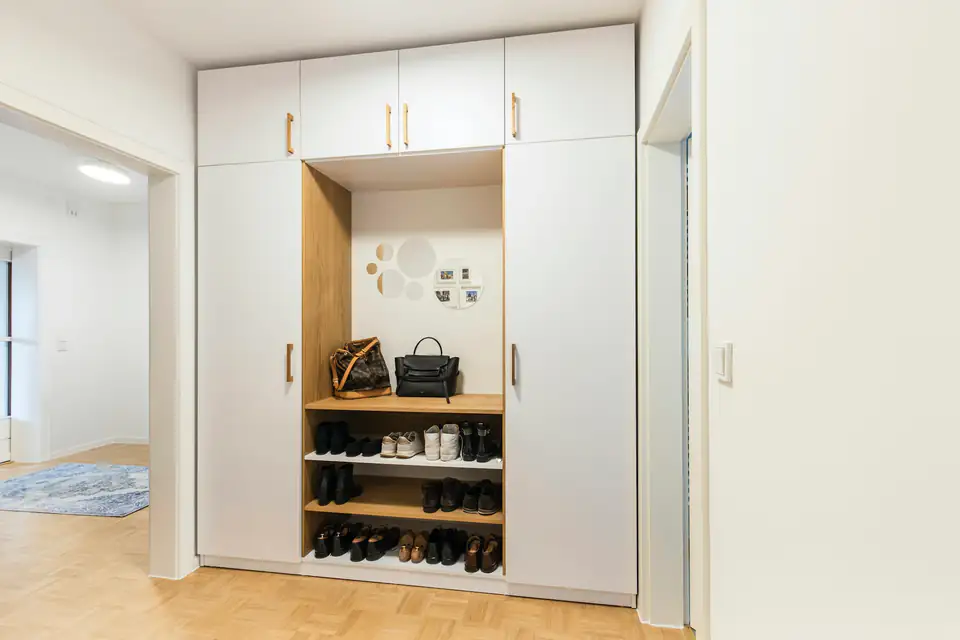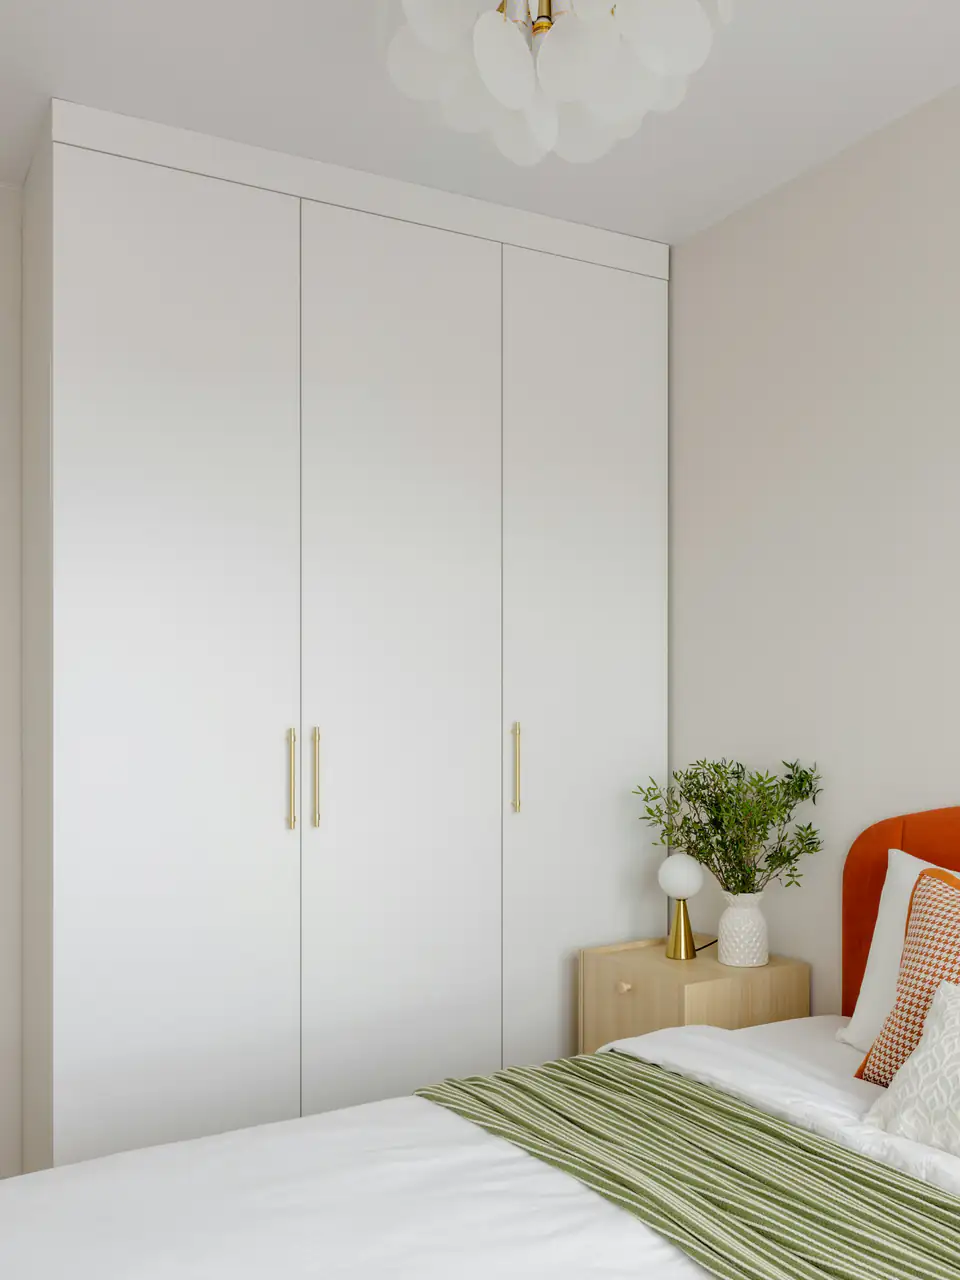
Painted flush doors
Plain doors painted to match the walls, with slim handles or push-to-open. The wardrobe fades into the room.
Built-in wardrobes · Newcastle
Built-in wardrobes that fill the whole wall, from floor to ceiling. We design and fit them for homes across Newcastle, so your storage looks like part of the room.
Overview
A built-in wardrobe is made for one particular wall. It runs the full width and height of the space and is fixed in place, so it looks like part of the house rather than a piece of furniture.
This is useful in Newcastle homes, where few walls are straight. Period terraces often have tall ceilings and coving, while newer houses can have bulkheads and boxed-in pipes. We fit panels called fillers to close every gap, so the edges sit tight to your walls.
Built-in describes how the wardrobe is fitted, not the door style. You can choose hinged doors for full access or sliding doors where floor space is tight.
Built-in vs freestanding
Freestanding and flat-pack wardrobes have their place. This is how they compare with storage built into the room.
| Question | Built-in | Freestanding or flat-pack |
|---|---|---|
| Use of space | The full width and height of the wall | Set sizes, often with gaps at the sides and top |
| Uneven walls | Fitted tight to the wall | Gaps show where walls lean |
| Cleaning | No top or back to dust | Dust gathers on top and behind |
| Inside layout | Planned around your clothes | Limited to the range on offer |
| Moving house | Stays with the property | Can go with you |
The last row is the real trade-off. A built-in wardrobe suits people who plan to stay a while and want the room to feel finished. Many buyers in Newcastle like good fitted storage, but we can’t promise it will add a set amount to your home’s value.
Design options
Some people want the wardrobe to blend in. Others want it to be a feature of the room.
Plain doors painted to match the walls, with slim handles or push-to-open. The wardrobe fades into the room.
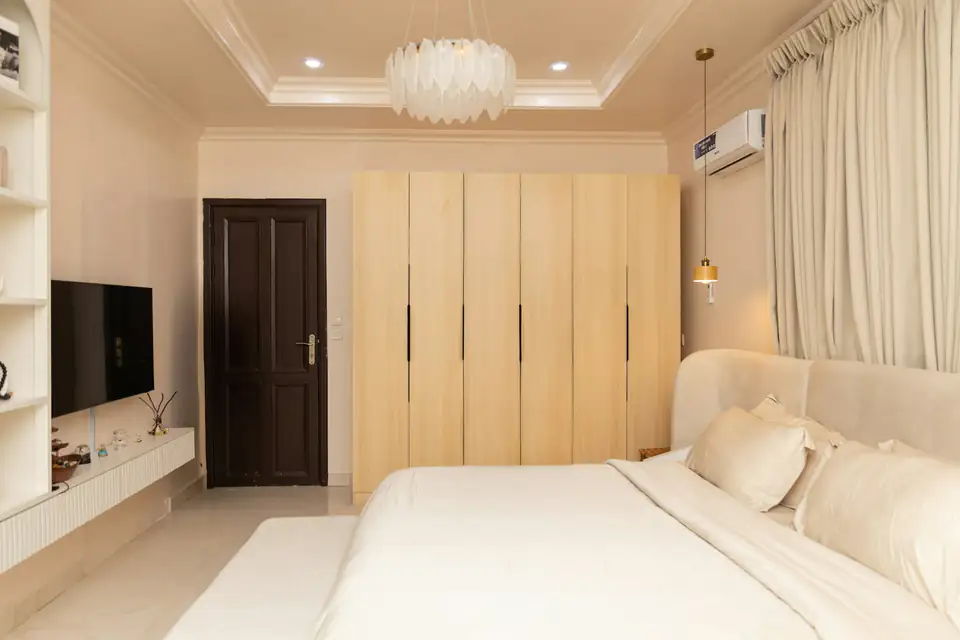
A warm wood finish across the whole wall. It softens a bright, neutral bedroom.
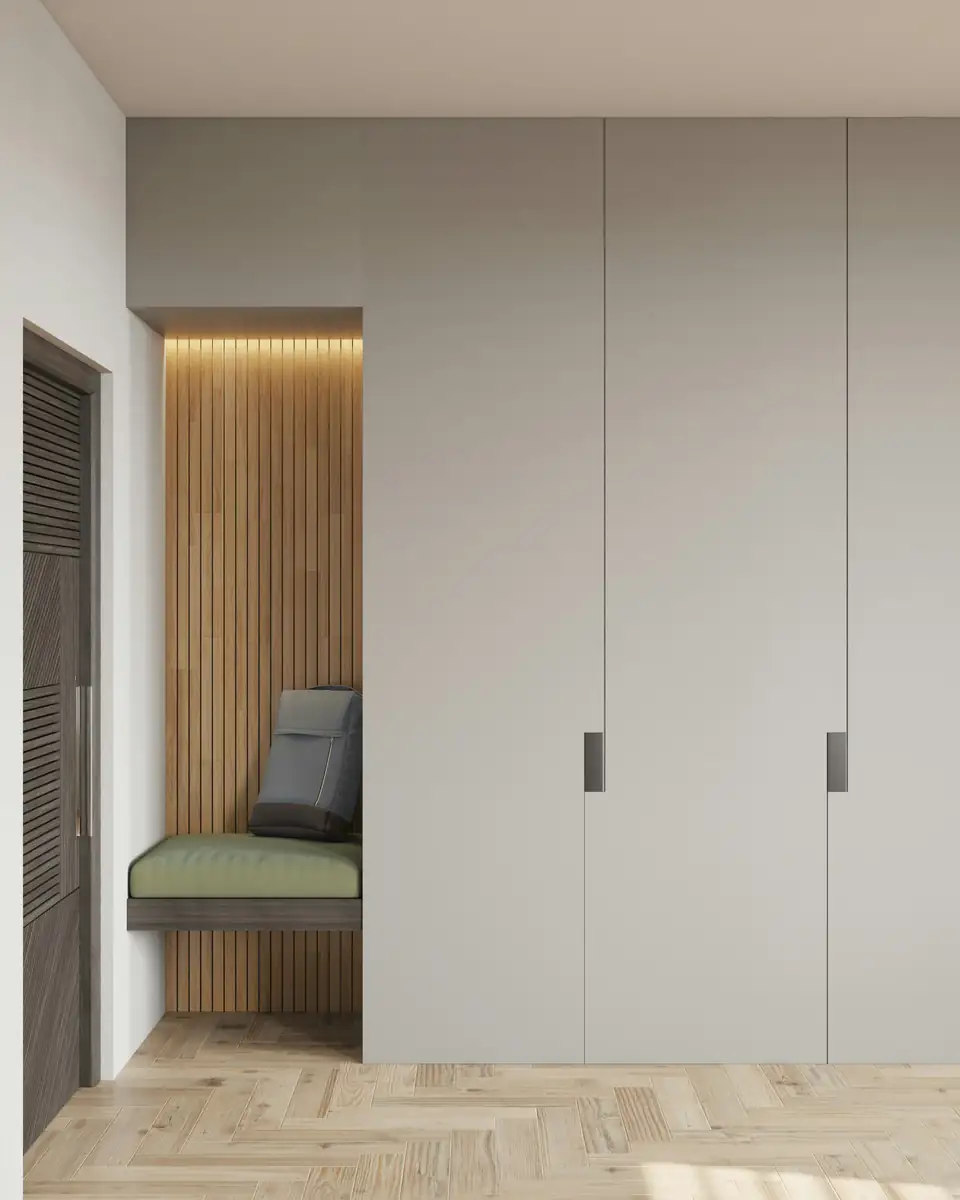
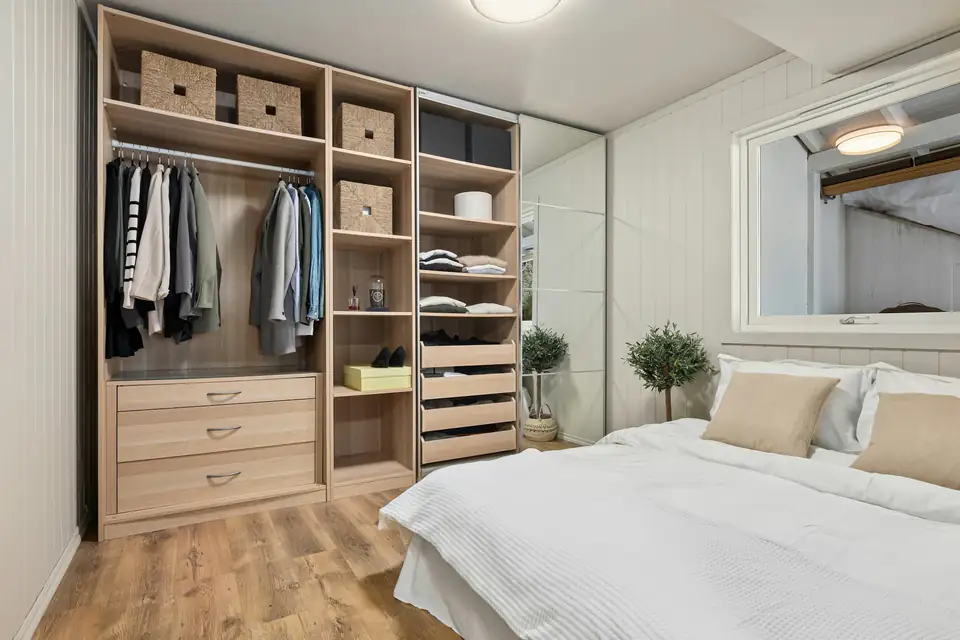
Tall cupboards mixed with open shelves, slatted panels or a seat. The wall looks like joinery, not a row of doors.
Photography on this page is licensed design-inspiration imagery. It shows styles and finishes, not installations completed by our team.
Materials & finishes
When a wardrobe fills a whole wall, the finish changes how the room feels. Samples come with us, so you can judge colours at home.


Pale matt colours help a long run of doors blend in. Woodgrain adds warmth, and deeper shades like sage or walnut work well in a larger room with good daylight.
Small details make the wardrobe look built in. Ceiling fillers close the gap above the doors, and plinths sit neatly over or in place of the skirting. Matching end panels cover any exposed sides.
Why it works
The main reasons people give us are space, looks and less cleaning.
Using the full height adds space for suitcases and spare bedding above the hanging.
One run of doors hides clothes and clutter from view.
Bulkheads, pipes and corners that aren’t square are built around, not left as gaps.
There is no top to dust and nothing to vacuum behind.
Installation
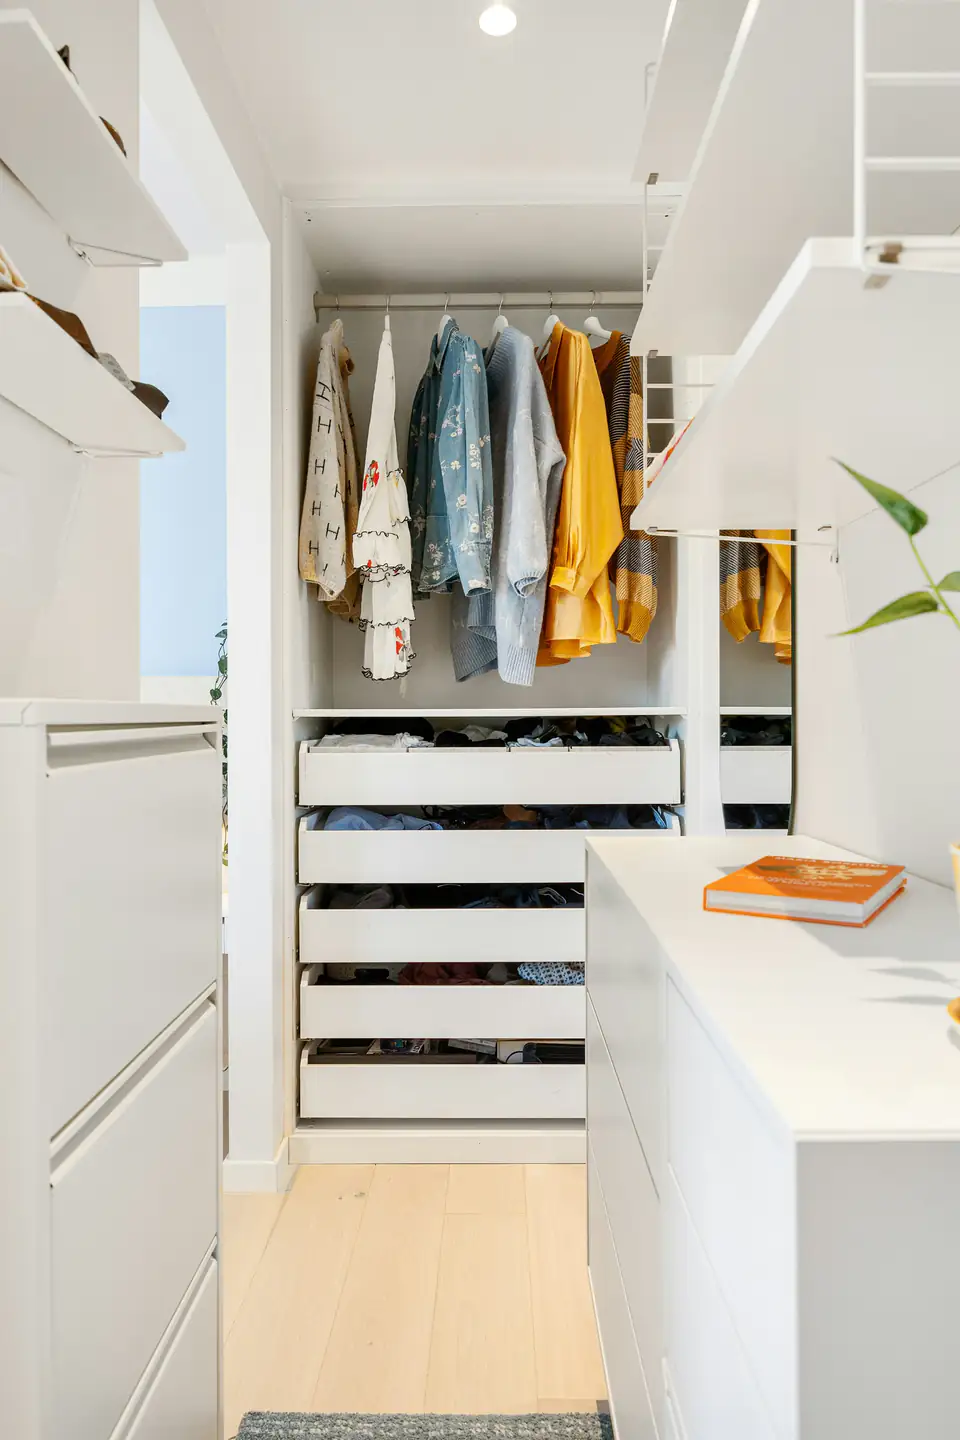
A built-in finish depends on how well the wardrobe meets the room. Many Newcastle houses have floors that slope, so we plan the fillers and plinths around them. For rooms under the roof, see our sloping ceiling wardrobes. As a guide, making the wardrobe takes a few weeks from design sign-off. Fitting a single wall usually takes one to two days, and The timeline is written into your quote.
We check the wall at several heights and note skirting, coving, sockets and radiators.
Door sizes and inside sections are spaced so the wall looks balanced.
The units are levelled and fixed, then the fillers are cut to fit the walls and ceiling.
We hang the doors, set even gaps between them and leave the room clean.
Explore more
Every space is different. These related services are often combined or considered alongside this one.
The price depends on the size of the wall, the doors and what goes inside. We send an itemised quote after a free visit to your Newcastle home. See our pricing guide for the main cost factors.
The two terms are often used to mean the same thing. We use built-in for a wardrobe that fills its space from wall to wall and floor to ceiling.
Yes. Uneven walls and ceilings are common in older Newcastle houses and in many new builds too. Our fillers and adjustable plinths are cut to follow them.
Skirting is often removed behind the wardrobe so the plinth sits flush. Coving can usually stay, with a filler cut to meet it. We’ll go through the options at your visit.
Wardrobes can be built around window reveals, over a door or in front of boxed-in pipes. Radiators usually need moving or a clear space around them. We’ll tell you what is practical for your room.
Free design consultation
Visits are free across Newcastle and nearby. We’ll measure your wall, show you finishes and send a clear quote, with no obligation.