Get a Free Quote

Bespoke fitted wardrobes across Newcastle upon Tyne and the North East.

Fitted wardrobe case studies

Fitted wardrobe design studies for North East homes

Four design studies show how we approach the rooms we see most often across Newcastle and the North East. They cover period alcoves, compact flats, box rooms and loft conversions.

Free design consultation

Get your free quote

Tell us a little about your project and we’ll arrange a free, no-obligation design visit.

  • Free home visit
  • No obligation
  • Itemised quote

These are illustrative design studies, not records of specific completed installations. They show how we typically solve common challenges in local property types. Photography is licensed design-inspiration imagery. Documented customer projects will be added here as they are completed and approved for publication.

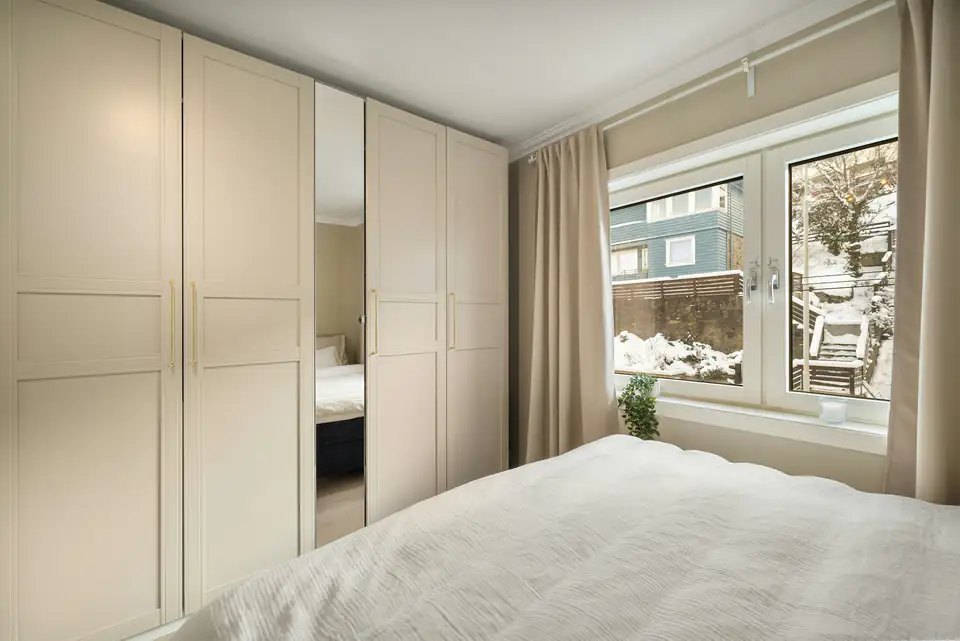
Cream panelled hinged wardrobe with a mirrored door in a bright bedroom, a fitted wardrobe idea for Newcastle homes
Design study 01 · Victorian terrace

Chimney-breast alcoves in a period bedroom

Property
Victorian or Edwardian terrace, typical of Jesmond, Heaton or Low Fell
The room
Main bedroom with a central chimney breast, two recesses, 3m+ ceilings and a picture rail
The challenge
Recesses that are shallower than standard wardrobe depth and walls that aren’t square
Design response
Paired alcove wardrobes scribed to the walls, with a bridging cupboard above the chimney breast

Period bedrooms in the North East often have high ceilings but awkward floor plans. Here the key decision is depth. Where a recess is too shallow for side-on hanging, a pull-out or front-facing rail keeps clothes easy to reach. The wardrobe then doesn’t stick out past the chimney breast.

Painted shaker doors match the original joinery. The wardrobes run to the ceiling and finish with a simple cornice, so they look like part of the house rather than furniture added later.

Key design features

  • Shaker hinged doors in a soft painted finish
  • Extendable rail for shallow recesses
  • Top boxes for luggage and seasonal clothes
  • Bridging storage above the chimney breast
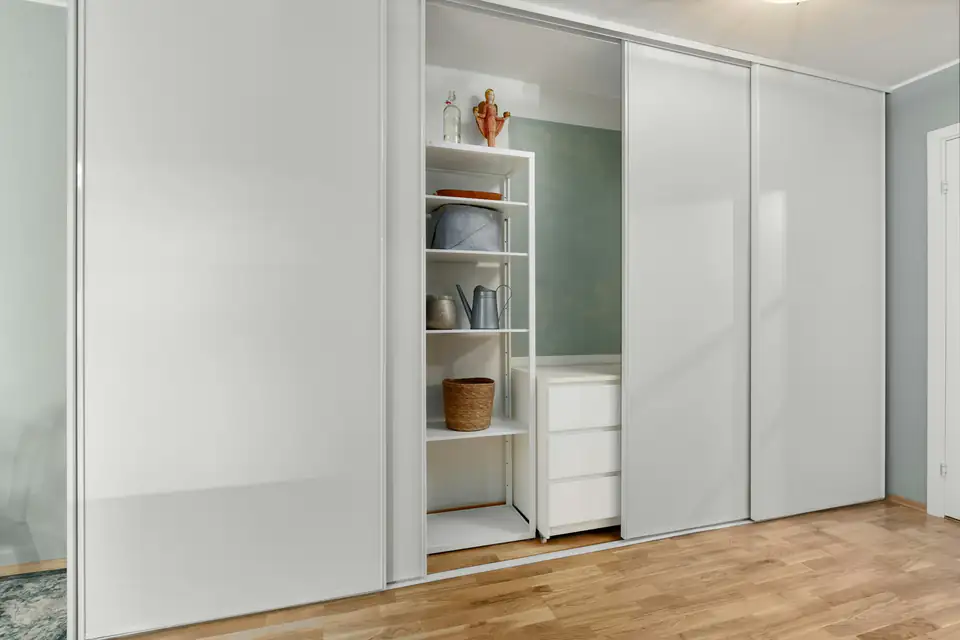
White floor-to-ceiling sliding wardrobe with one door open to shelving, design inspiration for bedrooms in Newcastle
Design study 02 · Tyneside flat

Making a compact bedroom feel bigger

Property
Upper Tyneside flat, common in Heaton, Gateshead and parts of Wallsend
The room
Double bedroom where the bed sits within a metre of the only usable wall
The challenge
No space for hinged doors to swing, and limited natural light
Design response
Wall-to-wall sliding wardrobe with a full-height mirror panel and a well-planned interior

Tyneside flats are full of character but bedrooms can be tight. Sliding doors remove the need for clearance in front of the wardrobe, so the bed can stay where it works best.

A full-height mirror panel reflects daylight from the window and makes the room look deeper. Inside, double hanging and a drawer stack behind a single door make good use of the space.

Key design features

  • Sliding doors that need no swing space
  • Full-height mirror to bounce light
  • Double hanging for shirts and jackets
  • Drawer stack placed behind one panel
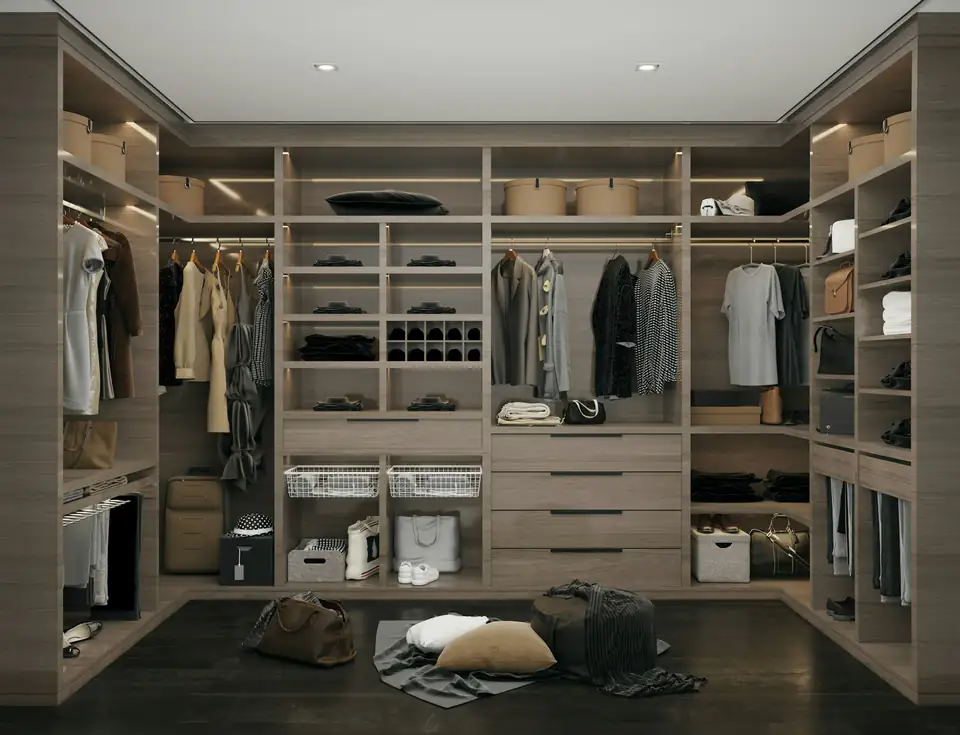
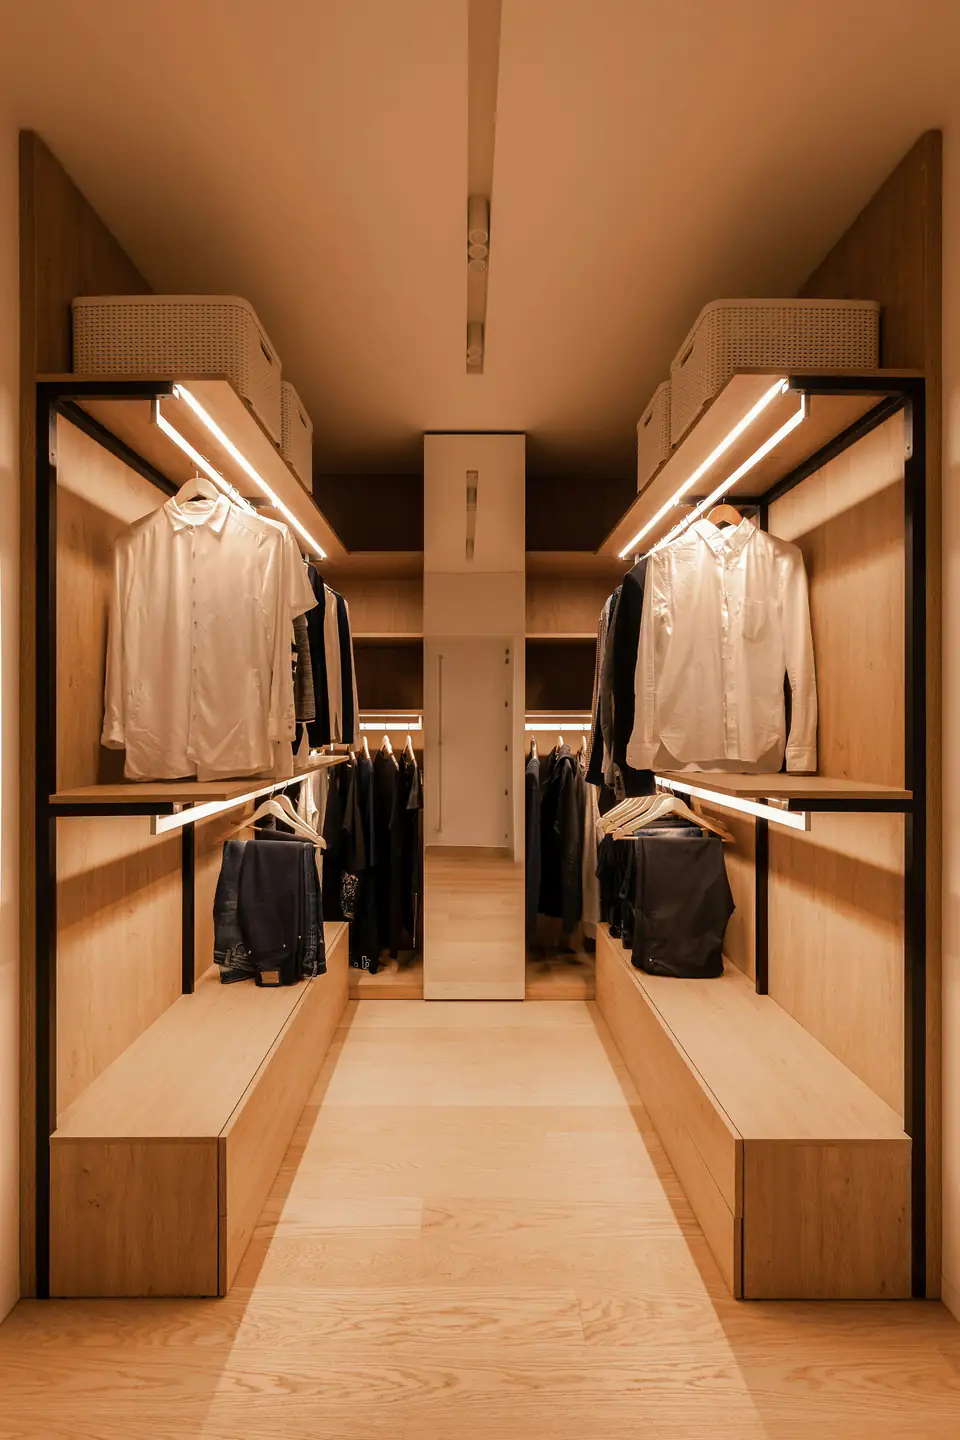
U-shaped walk-in wardrobe with shelving, drawers and hanging space, a storage idea for homes in Newcastle
Design study 03 · 1930s semi

From box room to walk-in wardrobe

Property
1930s semi-detached house, as found across Gosforth, Whitley Bay and Sunderland
The room
Small box room next to the main bedroom, used as a dumping ground
The challenge
Limited width for storage on three sides while keeping a comfortable walkway
Design response
A U-shaped layout with shallower shelving on one side and full-depth hanging on the others

Many 1930s homes have a third bedroom that is too small to be much use. Turning it into a walk-in wardrobe frees up the main bedroom. That leaves space for fitted bedroom furniture such as a dressing table or bedside units.

The answer is to mix depths. Full-depth hanging goes where it fits, with shallower shelves and shoe storage elsewhere, so there’s still a comfortable walkway. Sensor lighting means everything is visible the moment you step in.

Key design features

  • U-shaped layout with mixed depths
  • Sensor LED strip lighting
  • Full-length mirror on the door wall
  • Dedicated shoe and accessory storage
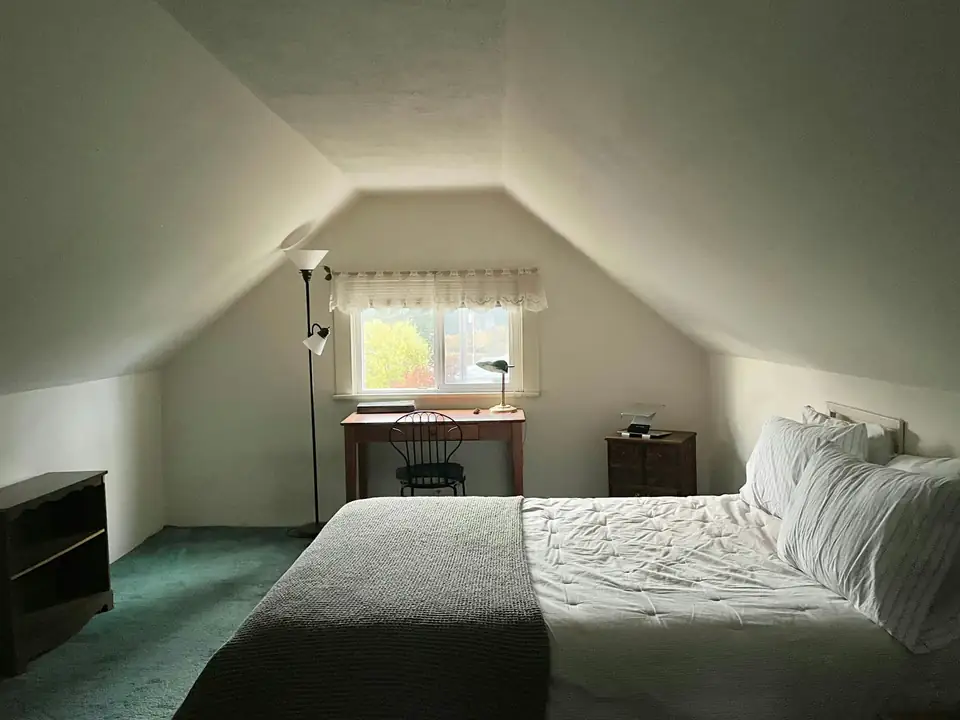
Attic bedroom with sloping ceilings and a dormer-style window, a fitted wardrobe idea for Newcastle homes
Design study 04 · Loft conversion

Using the eaves in an attic bedroom

Property
Loft conversion in a terraced or semi-detached house anywhere in the North East
The room
Second-floor bedroom with sloping ceilings on both sides and low knee walls
The challenge
Very little full-height wall, so standard wardrobes won’t fit
Design response
Angled-top wardrobes where height allows, with eaves drawers in the low space

Loft rooms make lovely bedrooms but they’re hard to furnish. A made-to-measure design follows the roofline exactly, using full height where it exists and drawers or cupboards where it doesn’t.

Hanging goes in the tallest section. Folded clothes and bedding go into deep eaves drawers. Light finishes keep the room feeling airy under the slope.

Key design features

  • Doors cut to the angle of the ceiling
  • Eaves drawers in low knee-wall space
  • Light finishes to maximise brightness
  • Hanging placed under the highest point

Your project

What would work in your room?

Homes on the same street can still have very different rooms. Tell us about yours and we’ll design storage that suits how you use it.

  • Sized to your room’s exact dimensions
  • Solutions for chimney breasts, eaves and bay windows
  • Interiors planned around what you own
  • Clear, itemised quotation with no obligation

Free design consultation

Let’s plan a wardrobe that suits your room

Book a free design visit. We’ll measure your room, talk through styles and finishes, and send a clear, itemised quote.

  • Free home visit and precise measurements
  • Design ideas tailored to your room
  • A clear, itemised quote with no obligation
Get a Free Quote