Get a Free Quote

Bespoke fitted wardrobes across Newcastle upon Tyne and the North East.

Fitted wardrobe gallery

Fitted wardrobe design ideas

Explore sliding, hinged, walk-in, built-in and loft wardrobe ideas. Save the looks you like and bring them to your free design visit. We’ll show you how they could work in your Newcastle home.

Free design consultation

Get your free quote

Tell us a little about your project and we’ll arrange a free, no-obligation design visit.

  • Free home visit
  • No obligation
  • Itemised quote

Photography on this page is licensed design-inspiration imagery. It shows styles and finishes, not installations completed by our team. Images are used under licence from Unsplash.

Fitted wardrobe wall with lit open shelving, grey and glass doors and a built-in vanity desk. Explore this style
U-shaped walk-in wardrobe in grey woodgrain with shelving, drawers and hanging rails. Explore this style
White floor-to-ceiling sliding door wardrobe with one door open to shelving. Explore this style
Cream panelled hinged wardrobe with a mirrored door beside a bedroom window. Explore this style
Attic bedroom with sloping ceilings and a window, ideal for eaves storage. Explore this style
White floor-to-ceiling hinged wardrobe doors with slim brass bar handles. Explore this style
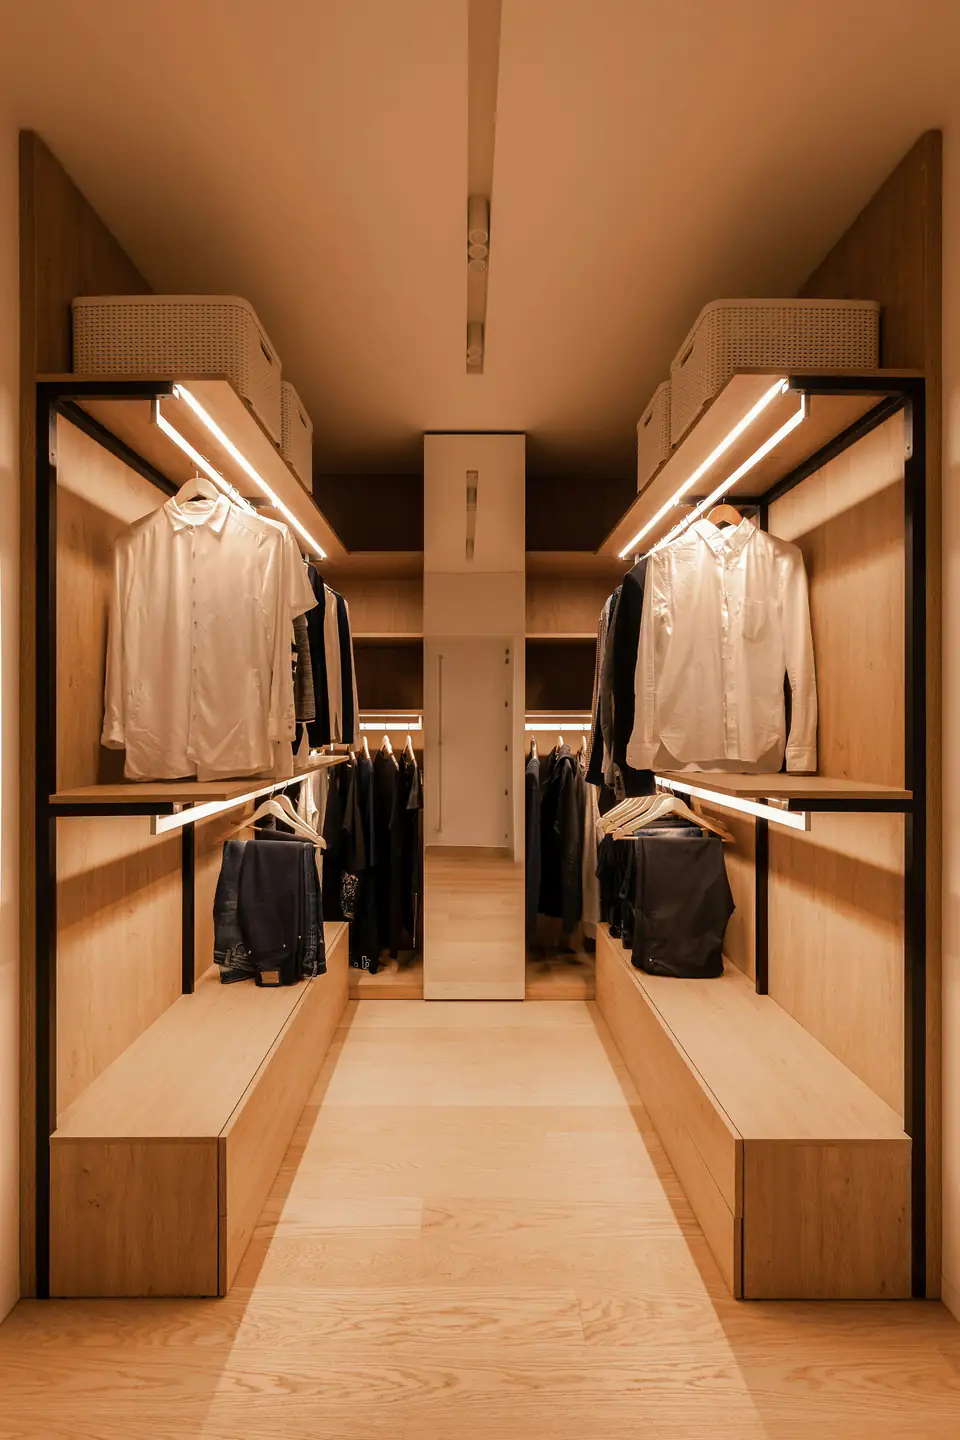
Walnut-toned walk-in wardrobe with LED-lit hanging rails either side. Explore this style
Bedroom with oak fitted open storage, drawers and shelving beside the bed. Explore this style
White built-in wardrobe with an open central niche for shoe shelves. Explore this style
Glass-walled walk-in wardrobe suite with hanging space and drawers. Explore this style
Oak-effect hinged wardrobe with two full-length mirrored doors and drawers. Explore this style
Bedroom under the eaves with a sloping ceiling and soft daylight. Explore this style
Black-framed glazed wardrobes running the length of a dressing room. Explore this style
Glass-fronted display shelving with handbags on oak-effect shelves. Explore this style
Grey handleless full-height wardrobe beside a slatted oak panel and bench. Explore this style
Dressing table with a lit mirror in front of a glass-fronted wardrobe. Explore this style
White wardrobe interior with internal drawers below hanging clothes. Explore this style
Cream bedroom with a floor-to-ceiling light wood wardrobe wall. Explore this style
Walk-in wardrobe with lit shelving, dresses and a full-length mirror. Explore this style
Open-fronted dark wardrobe system in a bedroom beside a window. Explore this style
White wardrobe with tiered shoe shelves and handbag storage. Explore this style
Dressing area with a black wardrobe, sculpted mirror and vanity unit. Explore this style
White hinged wardrobe doors with small black round knobs. Explore this style
Oak walk-in wardrobe with open shelving and a window at the far end. Explore this style
Dark walk-in wardrobe with warm LED-lit shelves and drawers. Explore this style
White dressing room with open shelving, a chandelier and window. Explore this style
Black wardrobe interior with drawers and hanging jackets. Explore this style
Long contemporary dressing room with grey storage and a ceiling LED strip. Explore this style

Using the gallery

How can you use these ideas?

The photos are here to give you ideas. Most designs need some changes to suit the size and shape of your room. Our page on made-to-measure wardrobes explains how a design is sized to your walls.

If your room has a sloping ceiling or a chimney breast, start with the loft and built-in images. In a small bedroom, sliding doors and mirrored panels are often the most practical choice. Mirrors also help a darker room feel lighter.

  1. Collect what you like

    Note the door styles, colours and interior details that catch your eye. Screenshots work well.

  2. Check the interior too

    Look past the doors at the rails, shelves and drawers inside. The interior is where a fitted wardrobe makes the most difference day to day.

  3. Tell us about your room

    Share rough dimensions and any quirks: sloping ceilings, alcoves, radiators or bay windows.

  4. We adapt it to your space

    At your free consultation we’ll show how those ideas could fit together in your room.

  5. Think about who uses it

    A guest room needs less hanging space than a main bedroom. Tell us who will use the wardrobe and what they need to store.

  6. Get a clear quote

    After the visit we send a design and an itemised quotation. There’s no obligation to go ahead.
Free design consultation

Seen a look you love?

Bring your favourite ideas to a free design consultation. We’ll measure your room, show you how they could work and send a clear, itemised quote.

  • Free home visit and precise measurements
  • Design ideas tailored to your room
  • A clear, itemised quote with no obligation
Get a Free Quote