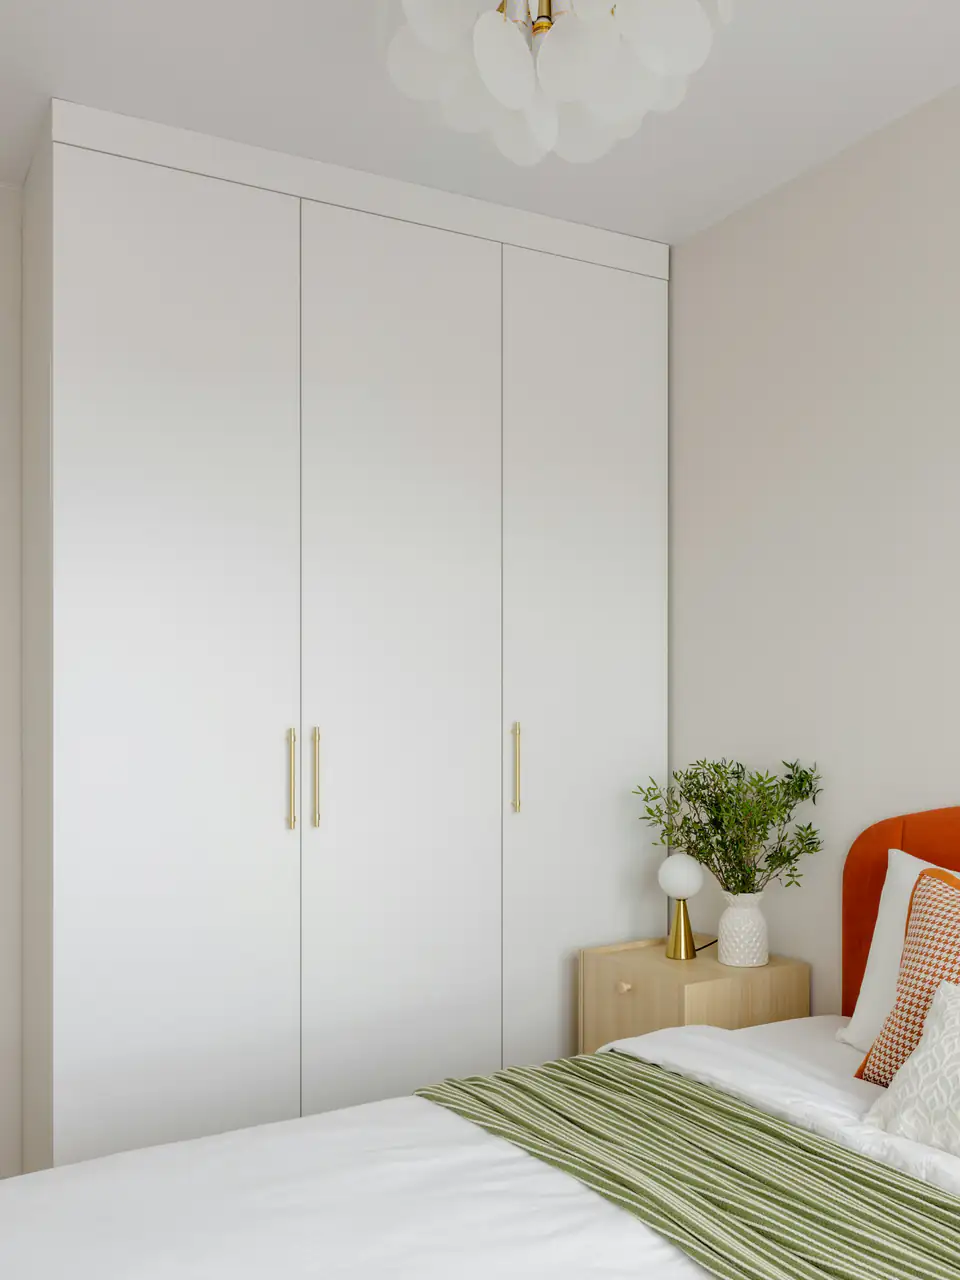
Width
Walls are rarely perfectly straight, so we measure the width at three heights: near the floor, in the middle and near the ceiling. Fillers at the sides take up any difference.
Made to measure wardrobes · Newcastle
Fitted wardrobes built to the exact width, height and depth of your wall. We measure your Newcastle home ourselves, so nothing is left to guesswork.
Overview
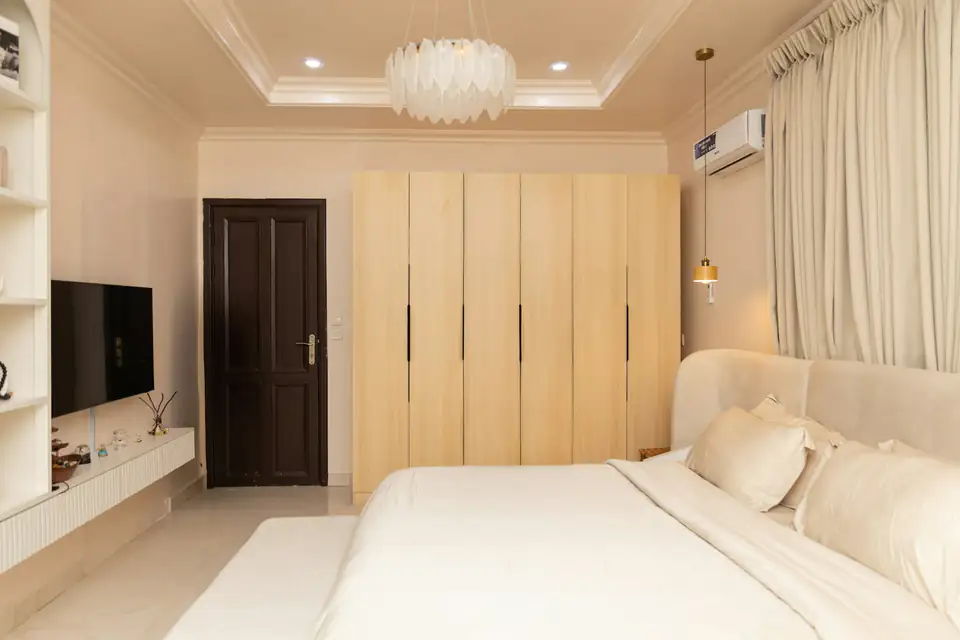
A made-to-measure wardrobe is built to the size of your wall, not to a set catalogue size. Flat-pack units come in fixed widths and heights. That often leaves a dusty gap on top or a strip of wasted wall at the side.
This matters in older Newcastle homes. Walls in Victorian and Edwardian terraces are rarely square, and floors can drop across a room. Loft rooms bring slopes, and even new builds can have bulkheads over the stairs.
Using the full height and width usually gives you more storage than a bigger freestanding unit. If you want a design planned around your routine as well, see our bespoke fitted wardrobes.
How we measure
A good fit depends on a careful survey. These are the four things we check, and why each one matters.
Spaces we size for
Some rooms suit a standard wardrobe, but many do not. These are the spaces in Newcastle homes where made to measure helps most.
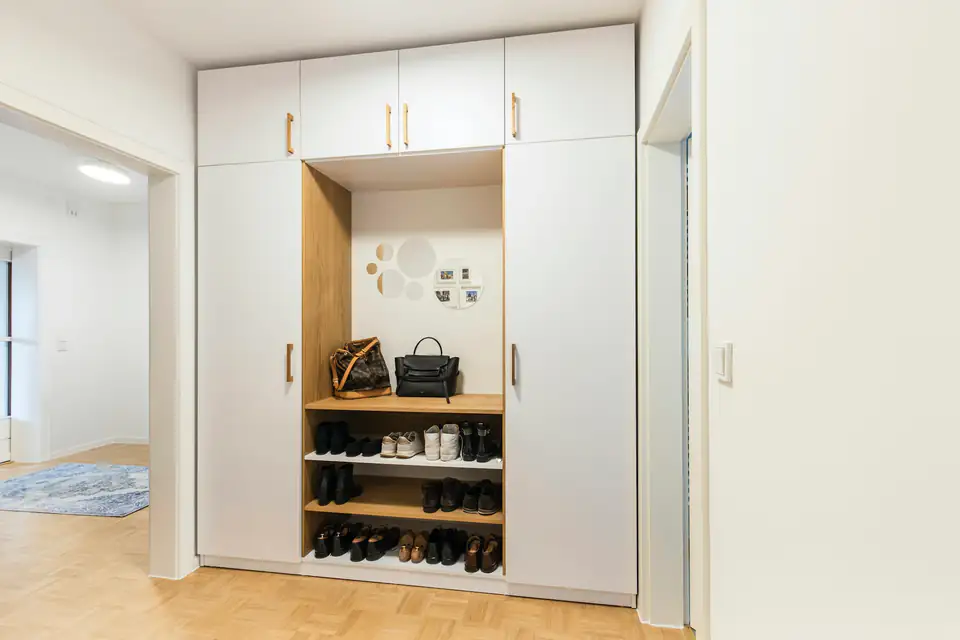
A short wall between a door and a window can be sized exactly, with open niches where they help.
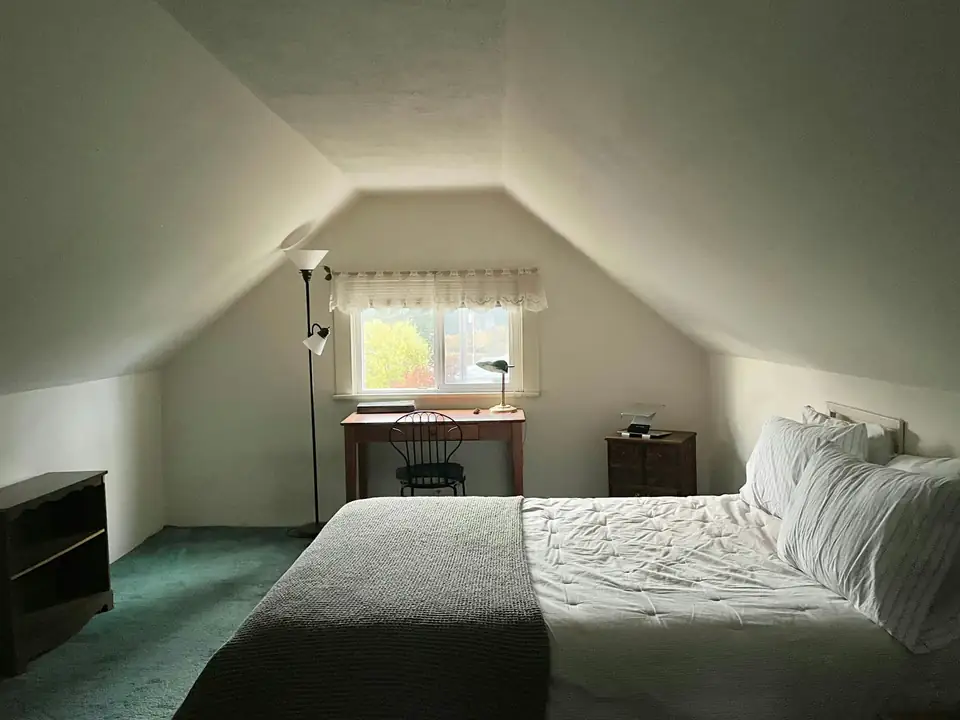
Loft rooms need frames cut to the slope. Our sloping ceiling wardrobes page covers this in more detail.
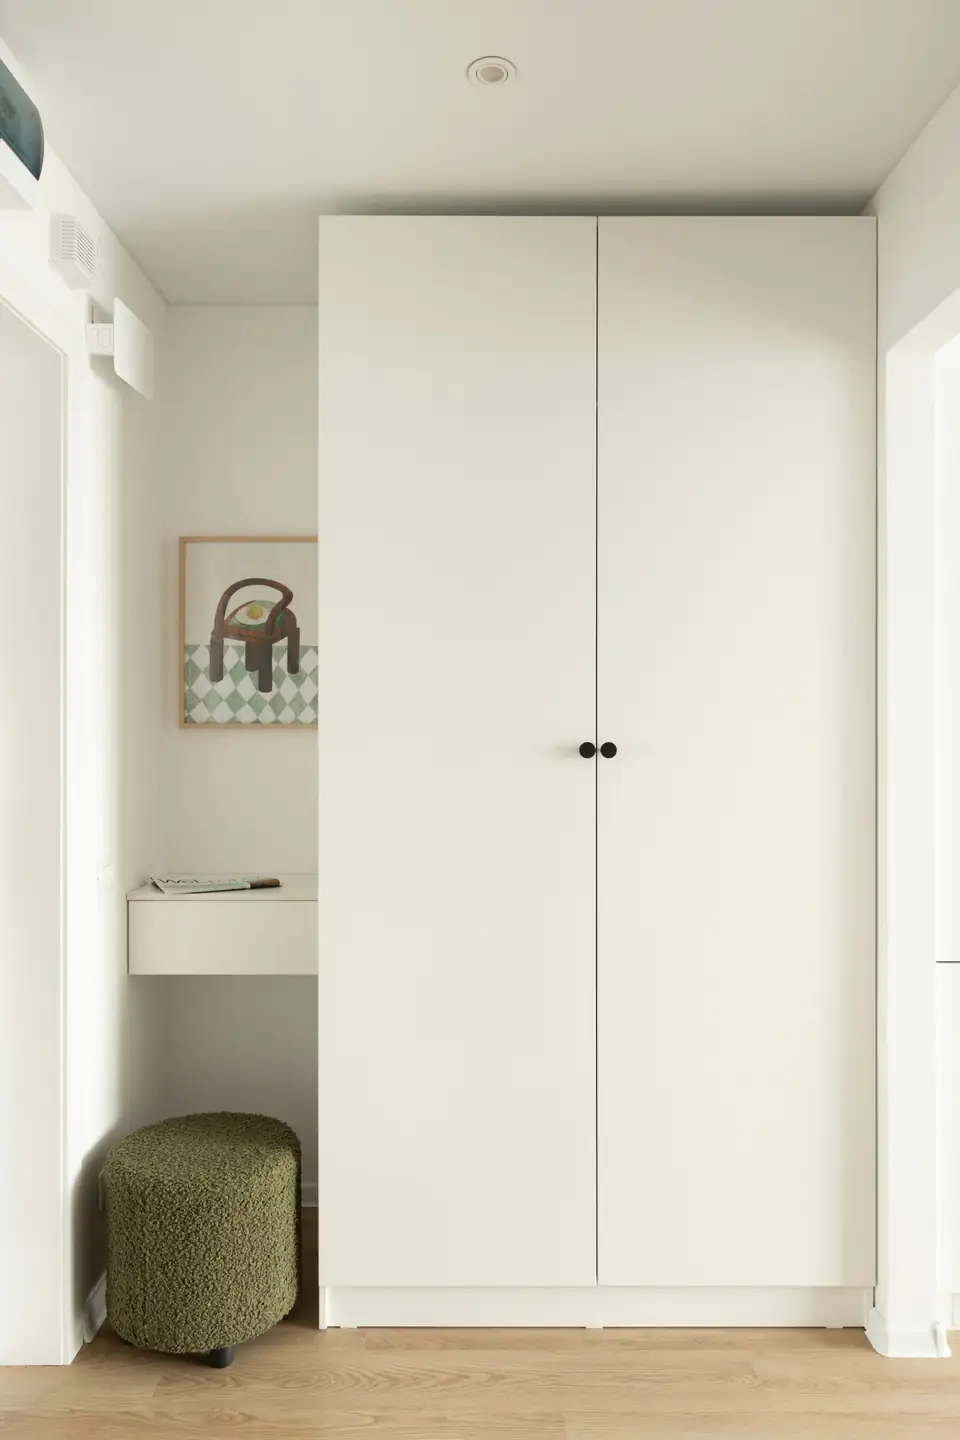
Taking the doors up to the ceiling removes the gap on top and adds space for seasonal items.
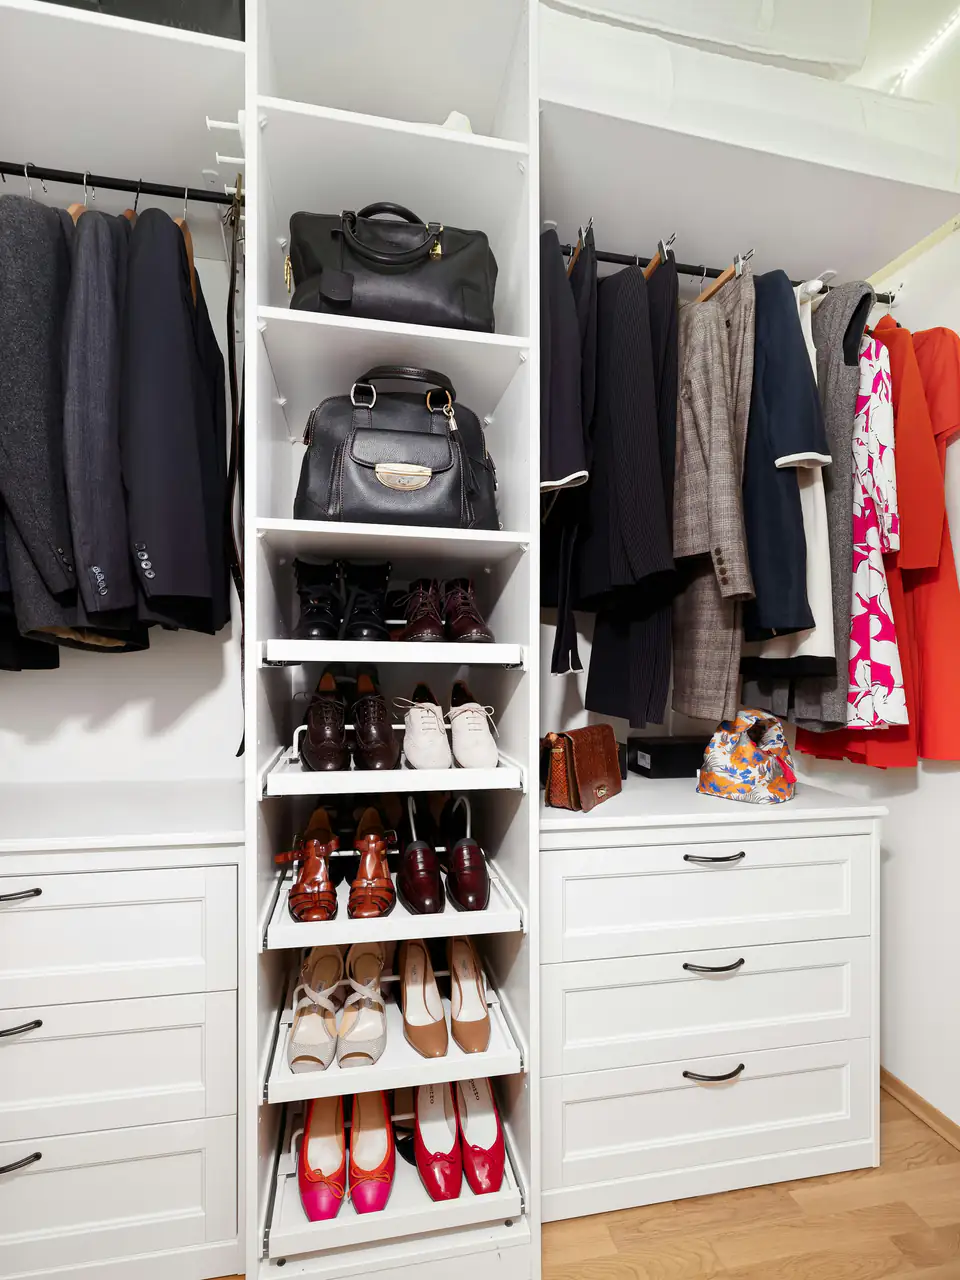
Photography on this page is licensed design-inspiration imagery. It shows styles and finishes, not installations completed by our team.
Materials & finishes
Every panel is cut to your measurements, so you are not limited to the colours a standard range stocks.
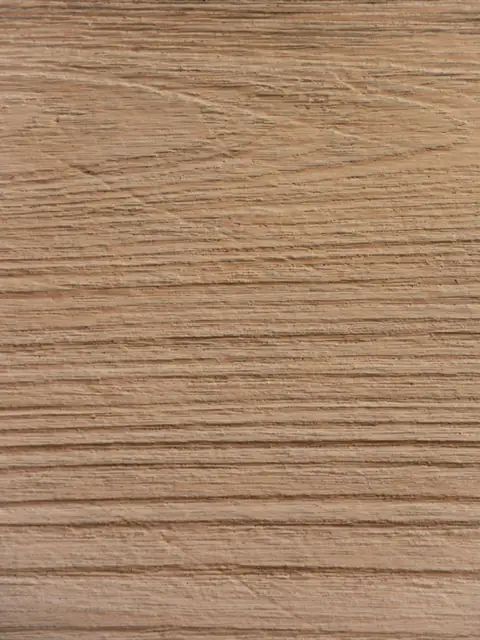
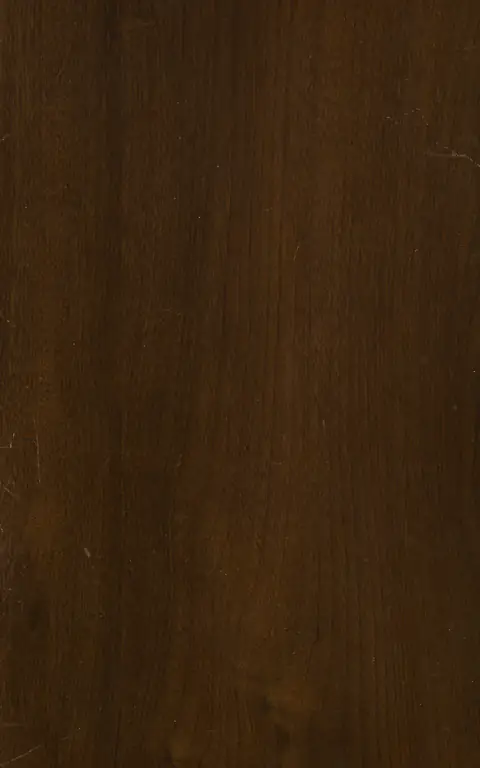
Frames, doors and fillers are all made to your survey sizes. The edges are matched, so the fillers look like part of the wardrobe. In small rooms, light colours or mirror doors help the space feel bigger.
Inside, we choose fittings to suit the depth. A full-depth wardrobe takes a normal hanging rail, while a shallow one can use pull-out rails instead.
Why it works
Flat-pack can work in a simple room. Measuring first pays off when the room is less straightforward.
Full width and full height give you more hanging and shelf space.
The wardrobe runs up to the ceiling and across to the walls.
A levelled frame copes with sloping floors and bowed walls.
Sockets, radiators and windows are dealt with at the design stage, not on fitting day.
Installation
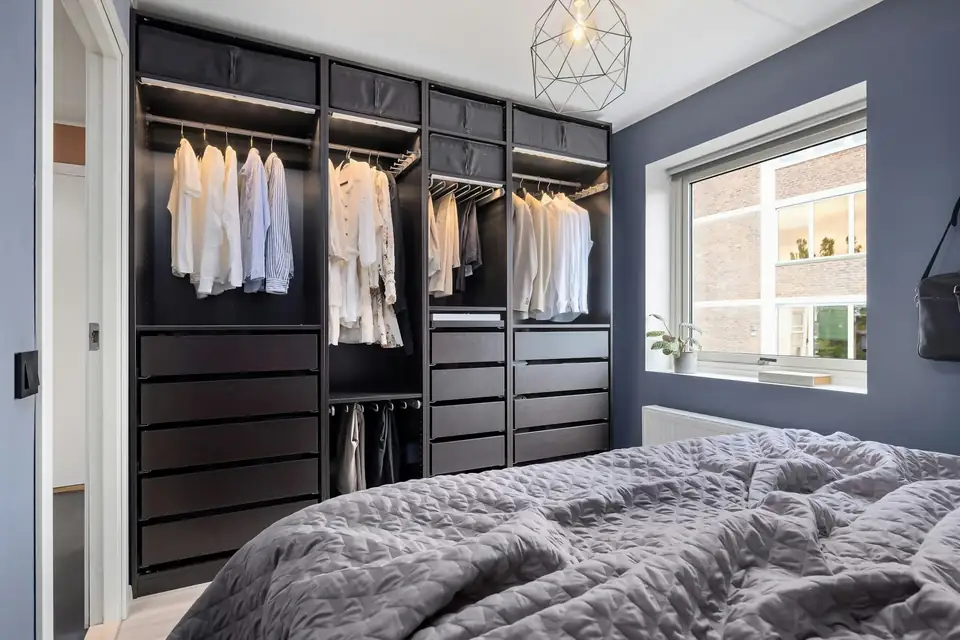
Most Newcastle homes need some scribing, so we allow for it from the start. We level the frame first, then shape the fillers to follow the line of your walls and ceiling. For storage that runs wall to wall, see our built-in wardrobes. As a guide, fitting a single wall usually takes one to two days, and Exact timings are agreed when you order.
We measure the room and record anything the wardrobe needs to work around.
You get a design based on your exact sizes, with an itemised quote.
The frame is levelled on uneven floors so the doors hang straight.
Fillers are fitted tight to the walls, then the doors are aligned.
Explore more
Every space is different. These related services are often combined or considered alongside this one.
Flat-pack comes in fixed sizes, so it rarely fills the space neatly. A made-to-measure wardrobe uses the full height and width, and it copes with uneven floors and low ceilings.
No. Rough sizes help when you first contact us, but we take exact measurements at a free home visit anywhere in Newcastle. That way we catch things like sloping floors that are easy to miss.
No. It is very common in older Newcastle houses, and it is one of the main reasons people choose made to measure. We plan for it at the survey.
We can fit over the skirting with a plinth, scribe around it or remove a section. Coving is usually handled with a shaped top filler. We explain the options at your visit.
It depends on the size, the doors and the fittings inside. We send an itemised quote after your visit. Our guide to wardrobe costs covers the details.
We work across Newcastle and nearby areas, including Heaton, Gosforth, Gateshead, Sunderland and Durham. Tell us your postcode to book a visit.
Free design consultation
We visit homes across Newcastle to measure up, talk through layouts and send a clear quote, with no obligation.