Wardrobes under the slope
A stepped run with long hanging where the ceiling is highest. The sections get shorter as the roof drops.
Loft and eaves wardrobes · Newcastle
Wardrobes that follow the slope of your ceiling and fill the low space under the eaves. We design and fit them for loft rooms across Newcastle.
Overview
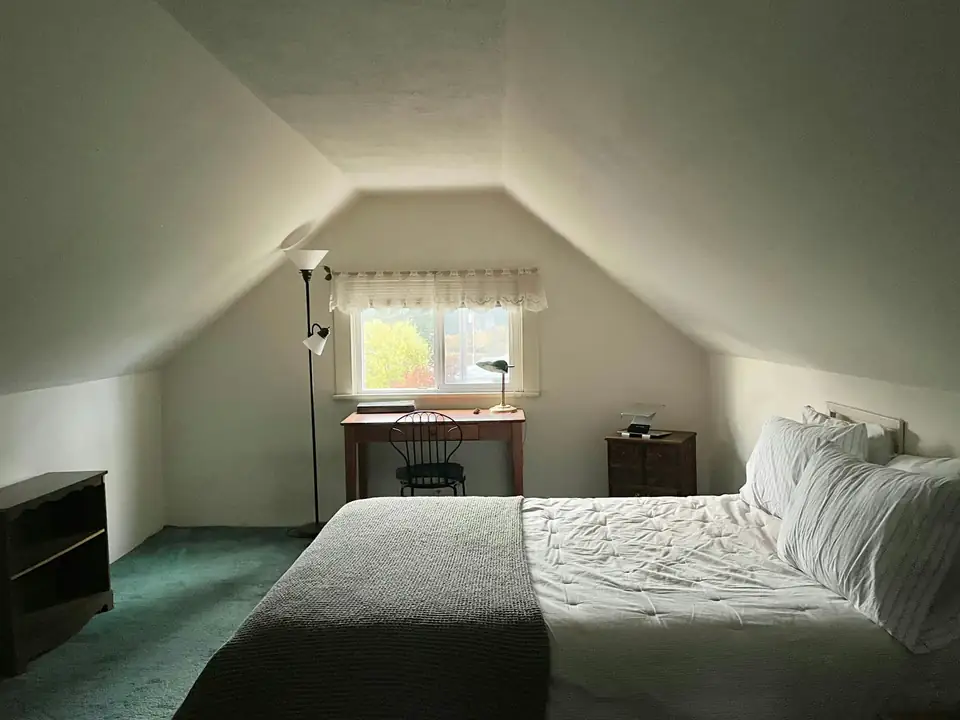
A sloping ceiling wardrobe is built to the angle of your roof. A standard wardrobe either won’t fit under the slope or leaves an empty, dusty gap behind it.
Loft conversions are a popular way to add a bedroom in Newcastle. They are common in Heaton terraces and Gosforth semis. The slopes and low side walls give these rooms character, but they make them hard to furnish. Fitted storage solves that by using the space other furniture can’t reach.
Every loft room is different, so the design starts from your room, not a standard unit. Our bespoke fitted wardrobes page explains how that process works.
Loft layouts
Yes, in most loft rooms. These are the four layouts we use most, and many rooms combine two or more.
Design options
Under a slope, the layout inside matters as much as the shape of the doors.
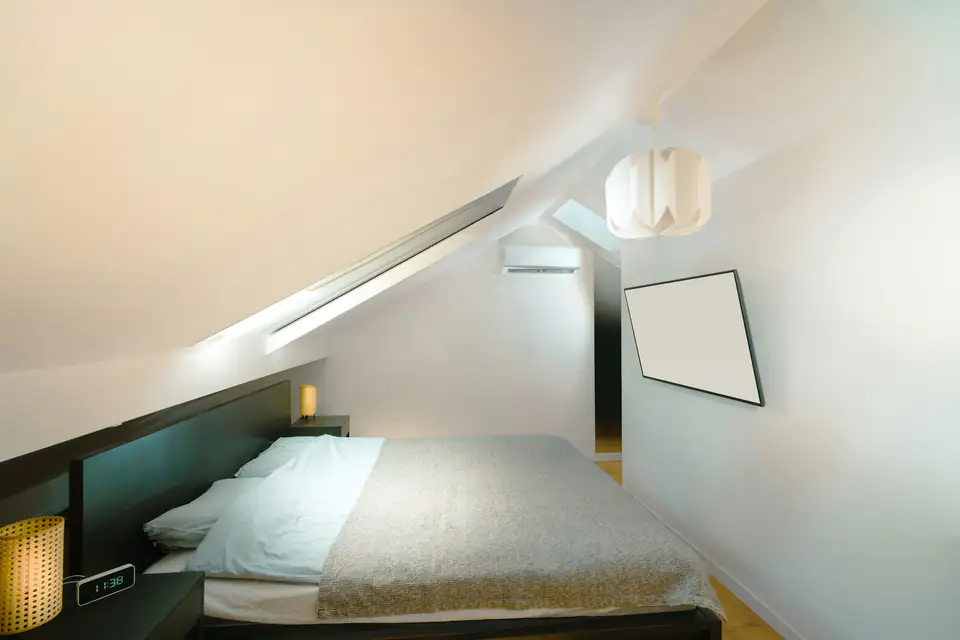
We map where you can stand, where the slope begins and where the roof windows sit. Storage then goes where it is easy to reach.
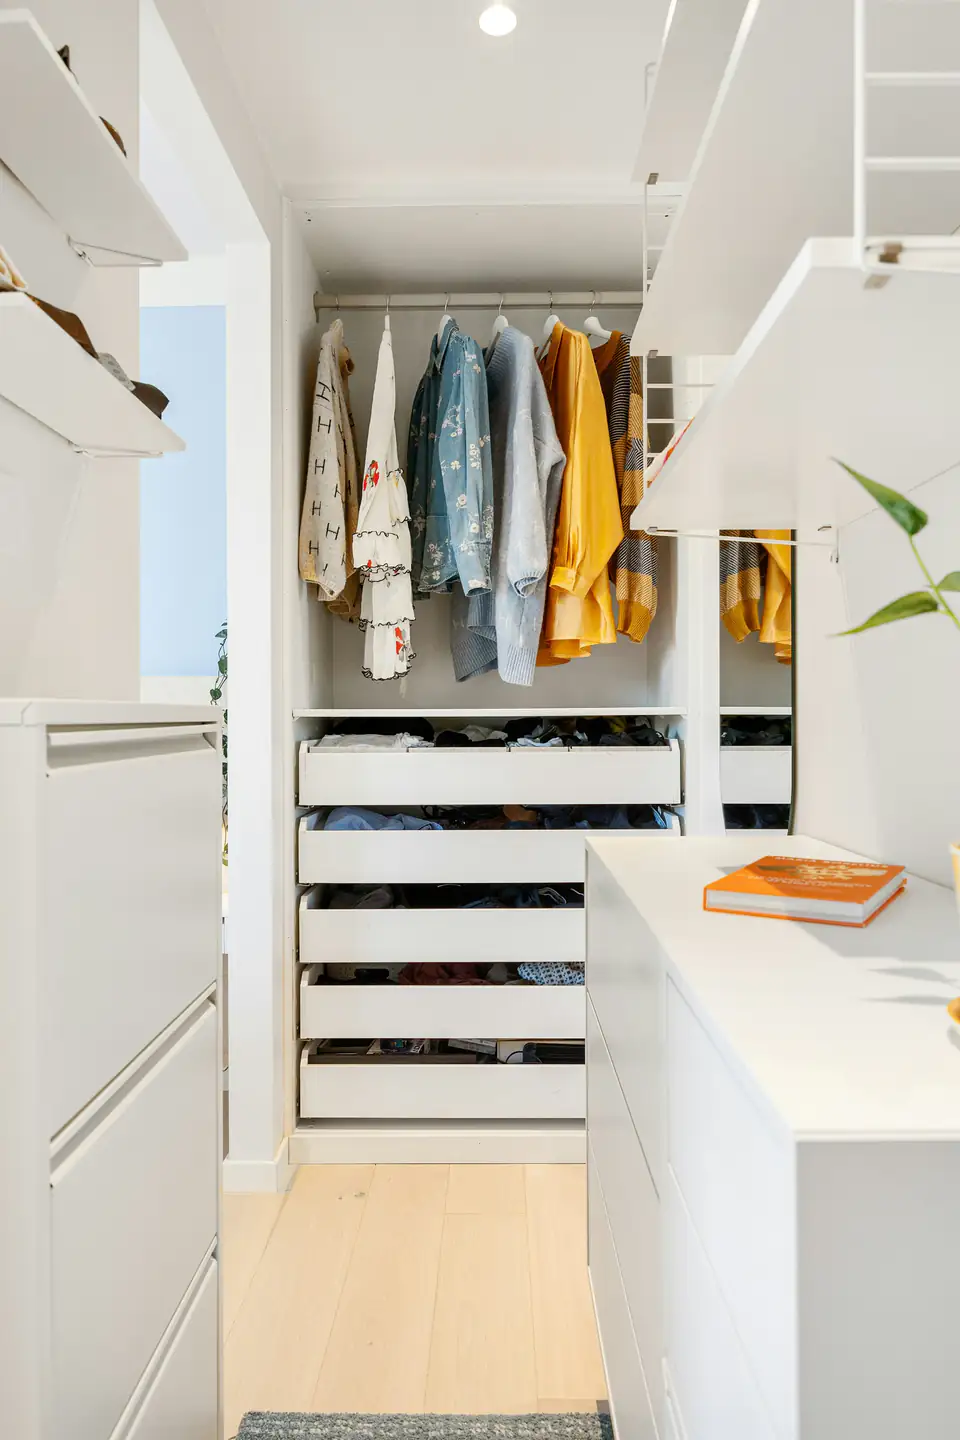
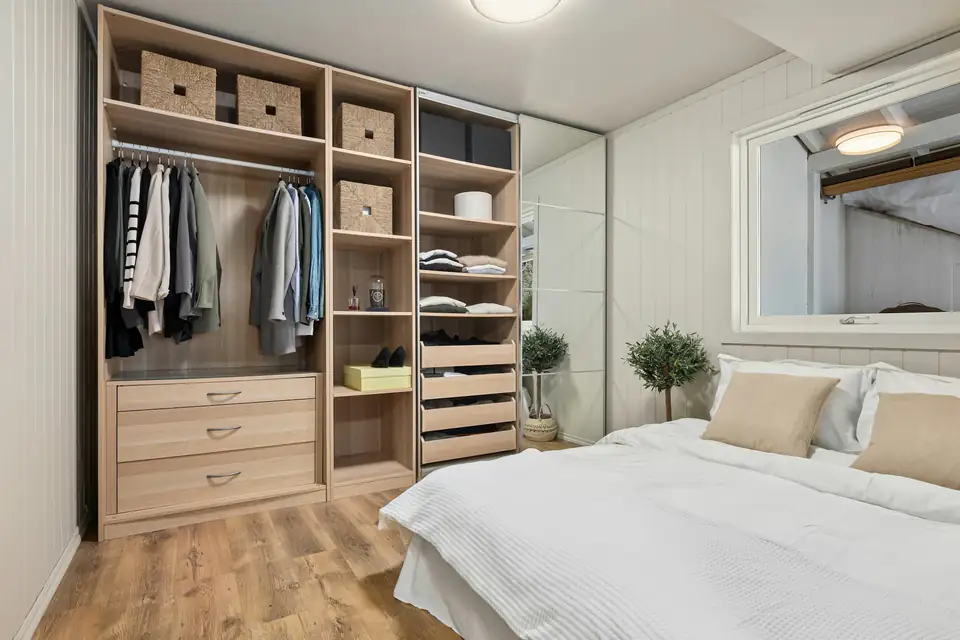
Where hanging height runs out, drawers keep folded clothes easy to reach.
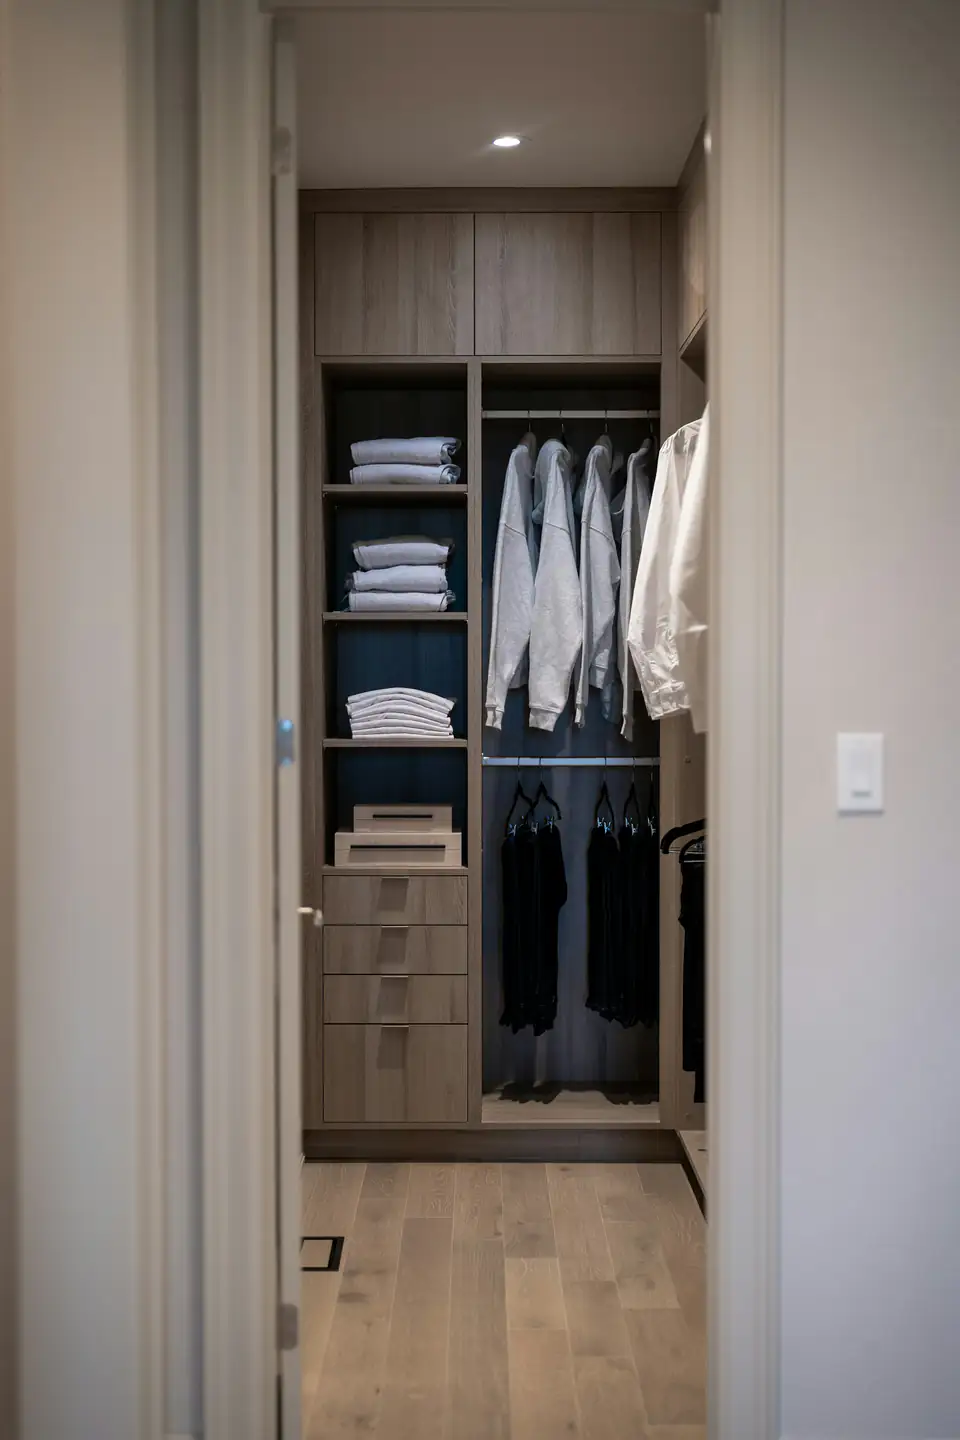
Long hanging goes in the tallest section, with double hanging or shelves further along.
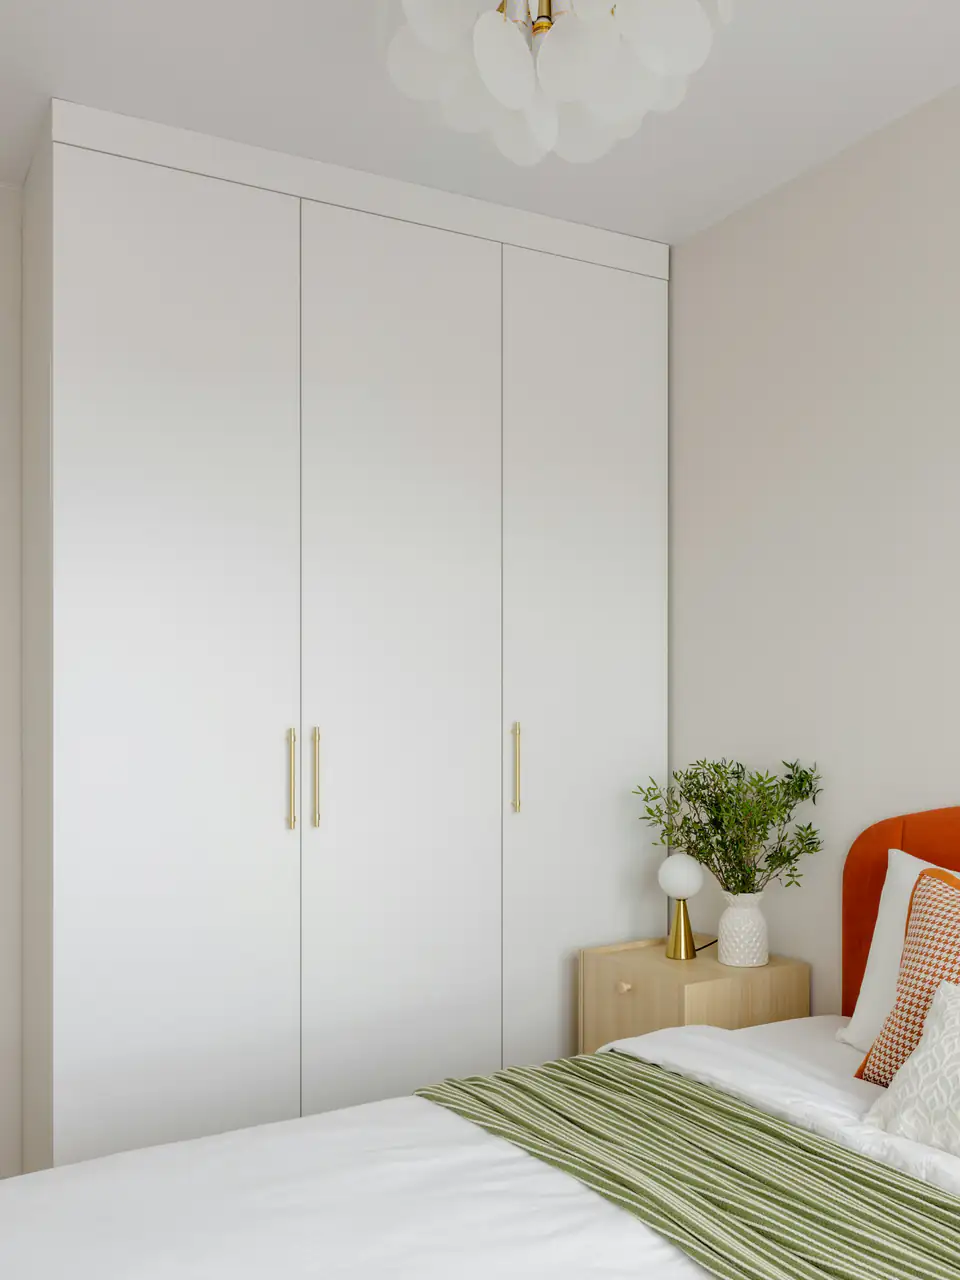
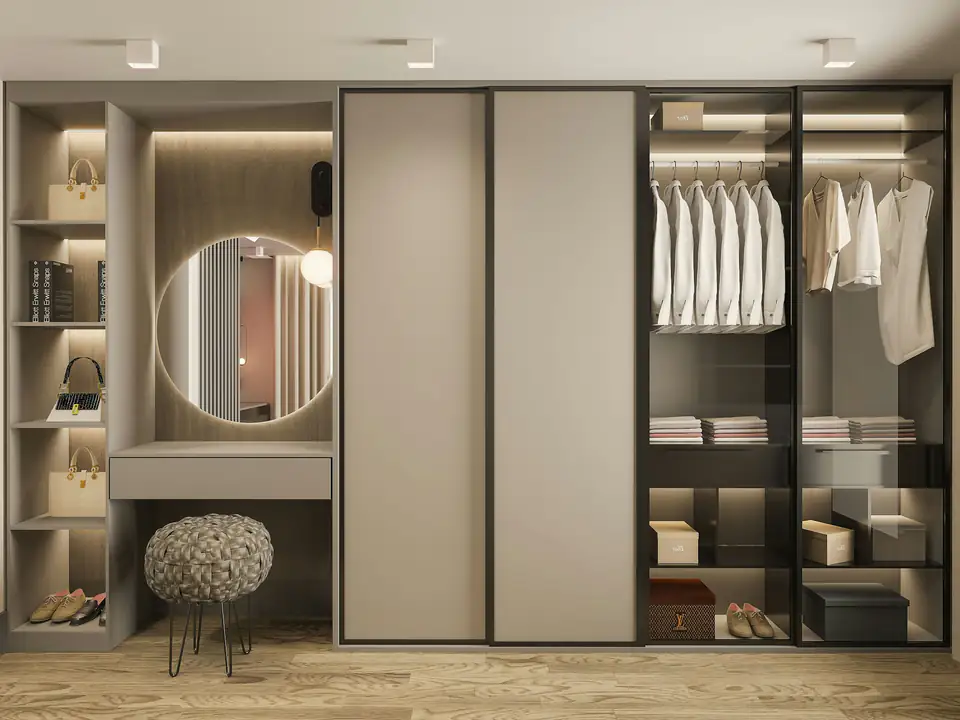
Photography on this page is licensed design-inspiration imagery. It shows styles and finishes, not installations completed by our team.
Materials & finishes
Most loft rooms in Newcastle get their daylight from roof windows, so pale finishes usually work best. We bring samples so you can see them under your own skylights.

Many people paint the wardrobe the same colour as the walls and ceiling. This helps it blend into the roof shape instead of standing out. A soft colour like sage gives a cosy, cottage feel.
A mirror door on a tall section can make a small attic room feel bigger. On angled doors, plain flat fronts follow the slope more neatly than heavily detailed designs.
Why it works
In a Newcastle loft conversion, fitted storage often decides whether the room works as a bedroom.
The low space under the eaves becomes drawers and cupboards instead of a dusty gap.
Storage built into the slope leaves the tallest part of the room free for the bed or a desk.
Roof windows, chimney breasts and roof beams are planned into the design.
Storage that follows the roofline makes a conversion feel complete.
Installation
Roof angles are rarely the same along the whole room, and plasterboard in a conversion can dip. In older Newcastle houses this is very common, so we measure the angle at several points. A larger loft room can also take a walk-in wardrobe. As a guide, making the wardrobe takes a few weeks from design sign-off, and fitting one wall usually takes one to two days.
We record the ceiling angle, the side wall height and where full head height starts.
Roof windows, radiators, sockets and loft hatches are marked on the plan.
Angled panels are fitted and cut tight to the sloping ceiling and walls.
We hang the doors, fit the drawers and adjust everything so it opens cleanly.
Explore more
Every space is different. These related services are often combined or considered alongside this one.
It depends on the size of the room, the number of angled panels and what goes inside. We quote each room after a free visit to your home in Newcastle or nearby. The costs guide explains what drives the price.
Eaves storage uses the low space where the roof meets the floor or side wall. Instead of leaving it empty, we fit deep drawers, pull-out units or low cupboards you can reach easily.
Usually, as long as one section has enough height. We put long hanging where the ceiling is tallest, often beside a dormer. Shorter hanging, shelves and drawers go under the lower part of the slope.
We need the room plastered and the floor laid before we take final measurements. It still helps to talk to us earlier, as it can affect where sockets and radiators go. You can reach us through our contact page.
It doesn’t need to. We can build in a removable panel or a small door, so pipes and cables stay easy to reach.
Yes, including older streets in Heaton, Jesmond and Gosforth. We also cover Whitley Bay and the rest of the coast.
Free design consultation
Ask for a free visit at your Newcastle home. We’ll measure the angles, talk through what you need to store and send a clear quote, with no obligation.