Clear the wall
Move beds, bedside tables and personal items away from the wardrobe wall where you can.
How we work
Step by step
A single alcove wardrobe and a full walk-in dressing room both follow the same six stages.
Tell us about your room using our short quote form. Include the type of wardrobe you have in mind, rough sizes and when you’d like it done. We’ll get back to you to arrange a design visit at a time that suits you.
We visit your home to understand how you use the room. We measure width and height at several points, plus depth, skirting, coving, sockets and anything else that affects the design. We also bring finish samples so you can see colours in your own light.
You receive a design for your room with a clear, itemised quotation. We’re happy to change layouts, swap finishes or adjust the specification to suit your budget.
Once you approve the design we confirm the details and any final measurements, then your wardrobe is produced to the exact dimensions of your room. We’ll agree an installation date with you.
Our fitters arrive on time, protect your floors and furniture, and assemble everything in the room. Carcasses are levelled and fixed, edges are scribed to your walls and ceiling, doors are hung and adjusted, and interiors fitted.
Before we leave, we show you how the doors and drawers adjust and how to care for your finishes. Then we tidy up so the room is ready to use. If anything needs attention later, just get in touch.
Installation day
A little preparation helps installation day run smoothly. Here’s what we suggest, and we’ll go through it with you beforehand too.
Move beds, bedside tables and personal items away from the wardrobe wall where you can.
A clear path from the front door to the room makes bringing panels in quicker and safer.
Let us know about any sockets, switches or radiators on the wall. The design visit is the best time to mention them.
Someone should be home at the start and for the handover. The time in between is yours.
For everyone’s safety, keep pets and little ones away from the work area while we fit.
Not sure about something? Ask us before the day. Our FAQs page also covers the questions we hear most.
The details that matter
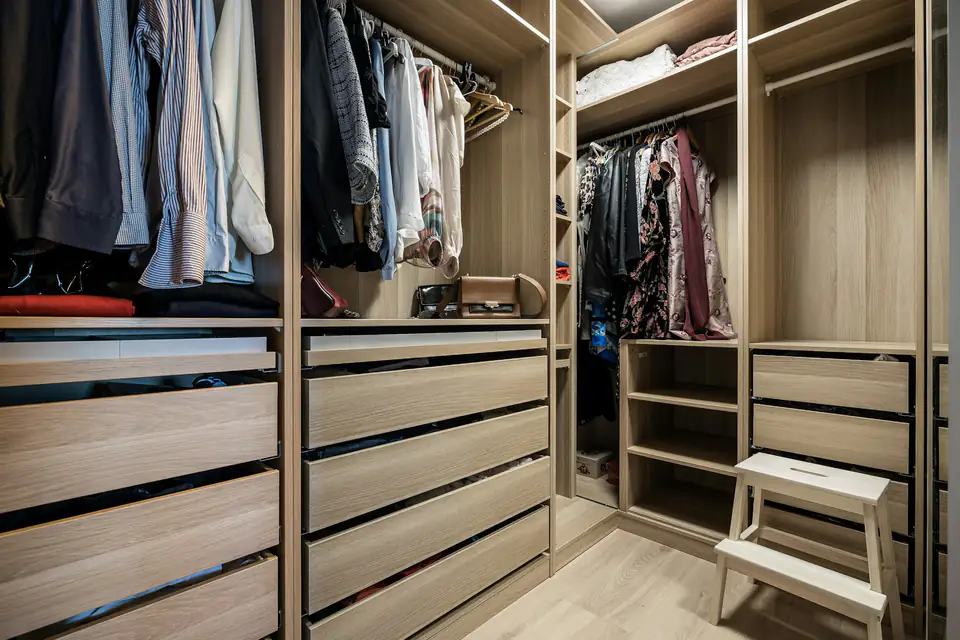
The difference between a wardrobe that looks built-in and one that looks added on is in the finishing.
As a rough guide, most projects take two to six weeks from design sign-off to installation. It depends on the design, the finishes and how busy we are at the time. Walk-in wardrobes and whole-room schemes can take longer. We confirm your timeline in writing with your quote.
A typical single-wall bedroom wardrobe is often fitted in one to two days. Larger, multi-wall or walk-in projects take longer. We’ll tell you what to expect before we start.
We’ll need clear access to the wall where the wardrobe is going and a clear route through the house. It helps to move small furniture and personal items out of the way beforehand. We’ll protect floors and anything that stays in the room.
Fitting involves some cutting and drilling, so there will be noise at times. We use dust sheets, keep the work area tidy and clean up thoroughly before we leave.
If you need existing furniture taken out, let us know when you enquire and we’ll include it in your quotation where we can.
It’s helpful for someone to be there at the start, to confirm details, and at the end, for the handover walk-through. Many customers carry on with their day in between.
Free design consultation
Book a free design visit. We’ll measure your room, talk through styles and finishes, and send a clear, itemised quote.